1406 Hampton Boulevard Unit 1, West Norfolk, VA 23517
- $314,500
- 3
- BD
- 2
- BA
- 1,699
- SqFt




- List Price
- $314,500
- Status
- ACTIVE
- MLS#
- 10637668
- Year Built
- 1913
- Style
- 2 Unit Condo, Lo Rise
- Bedrooms
- 3
- Bathrooms
- 2
- Full-baths
- 2
- Living Area
- 1,699
- Acres
- 0.07
- County
- Norfolk VA
- City
- West Norfolk
- Subdivision
- West Ghent
Property Description
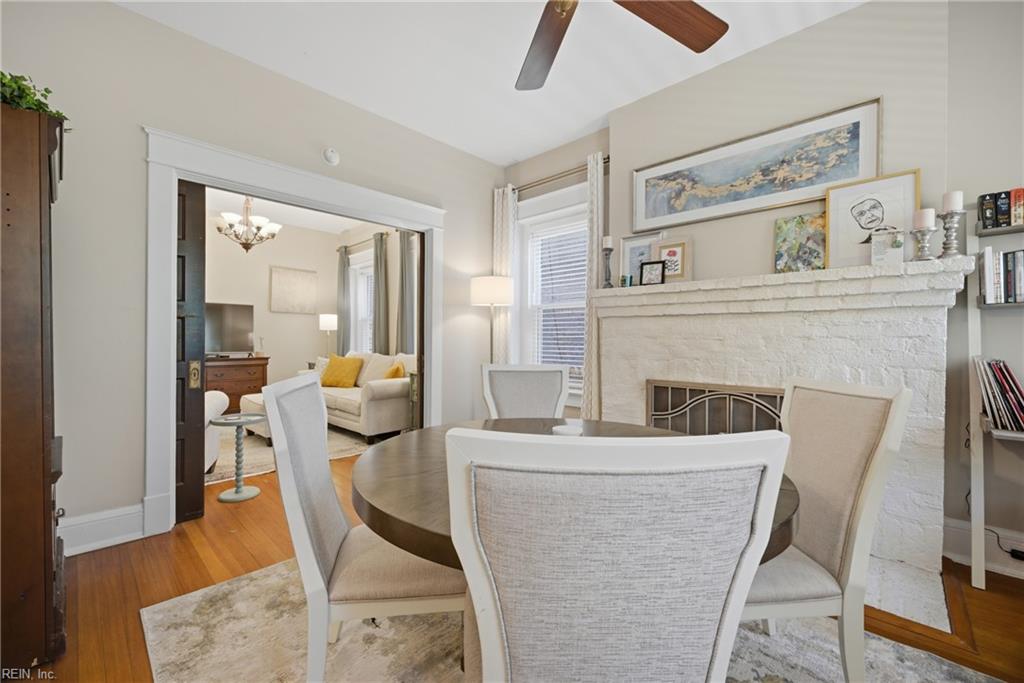
Stepping inside this 1,700-square-foot single-level condo in Norfolk’s historic Ghent neighborhood is like entering a masterfully preserved piece of 1913 architectural history. From the moment the door opens, the home envelops you in an ambiance of old-world charm and turn-of-the-century sophistication. Soaring 9-foot ceilings create an immediate airiness throughout the expansive three-bedroom, two-bathroom layout. An abundance of natural light streams through oversized windows, showcasing the elegant hardwood floors. Meticulous craftsmanship is found everywhere from the grand, stately crown moldings and deep baseboards to the elegant original doors and trim that reflect the elite design trends of the early 1900s. The expansive living spaces transition beautifully, offering a grand parlor-style living room anchoring the home for displaying fine art or hosting intimate gatherings. The kitchen has ample counter space, with stainless steel appliances and newly painted cabinets. Both bathrooms strike a balance between vintage character and modern functionality. Additionally, the home has its own private drive and parking area, a rarity in downtown Norfolk! Located close to the vibrant Colley Avenue, the condo captures the romantic, walkable essence of its historic surroundings with modern amenities to provide the perfect blend of old and new world charm! Note: this two-unit condo has shared water/sewer/trash and basement electricity. The currently agreed upon contribution from each owner is $250 monthly to cover these items, pest control, and any exterior maintenance. Average cost for total shared utilities, water/sewer/trash, and pest control is $300. Excess funds (approximately $200 per month) remain in a shared account as a "rainy day" fund. WELCOME HOME!
/u.realgeeks.media/bradrosenberg/WEBSITE_LOGO.png)
Additional Information
- Interior Features
- Fireplace Gas-natural
- Heating
- Forced Hot Air
- Cooling
- Central Air
- Appliances
- Dishwasher, Dryer, Dryer Hookup, Microwave, Range, Refrigerator, Washer, Washer Hookup
- Fireplaces
- 1
- Roof
- Asphalt Shingle
- Floors
- Ceramic, Slate, Wood
- Pool Description
- No Pool
- Exterior
- Brick, Masonry
- Waterfront Description
- Not Waterfront
- Sewer
- City/County
- Parking Description
- Multi Car, Off Street, Driveway Spc, Street
- Elementary School
- Walter Herron Taylor Elementary
- Middle School
- Blair Middle
- High School
- Maury
- Contingency Exists
- Non Contingent
- Days on Market
- 35
Mortgage Calculator
Listing courtesy of Keller Williams Coastal Virginia Chesapeake.
© 2026 REIN, Inc. Information Deemed Reliable But Not Guaranteed. The listings data displayed on this medium comes in part from the Real Estate Information Network, Inc. (REIN) and has been authorized by participating listing Broker Members of REIN for display. REIN's listings are based upon data submitted by its Broker Members, and REIN therefore makes no representation or warranty regarding the accuracy of the data. All users of REIN's listings database should confirm the accuracy of the listing information directly with the listing agent. © 2026 REIN. REIN's listings data and information is protected under federal copyright laws. Federal law prohibits, among other acts, the unauthorized copying or alteration of, or preparation of derivative works from, all or any part of copyrighted materials, including certain compilations of data and information. COPYRIGHT VIOLATORS MAY BE SUBJECT TO SEVERE FINES AND PENALTIES UNDER FEDERAL LAW. REIN updates its listings on a daily basis. Data last updated: . This application does not include information on all of the properties available for sale at this time.