1002 Mayfield Avenue, Central Chesapeake, VA 23324
- $295,000
- 2
- BD
- 2
- BA
- 1,150
- SqFt








- List Price
- $295,000
- Status
- NEW LISTING
- MLS#
- 10645362
- Year Built
- 1979
- Style
- Ranch, Traditional, Transitional
- Bedrooms
- 2
- Bathrooms
- 2
- Full-baths
- 2
- Living Area
- 1,150
- Acres
- 0.21
- County
- Chesapeake VA
- City
- Central Chesapeake
- Subdivision
- Edgewood - 184
- Neighborhood
- Edgewood
Property Description
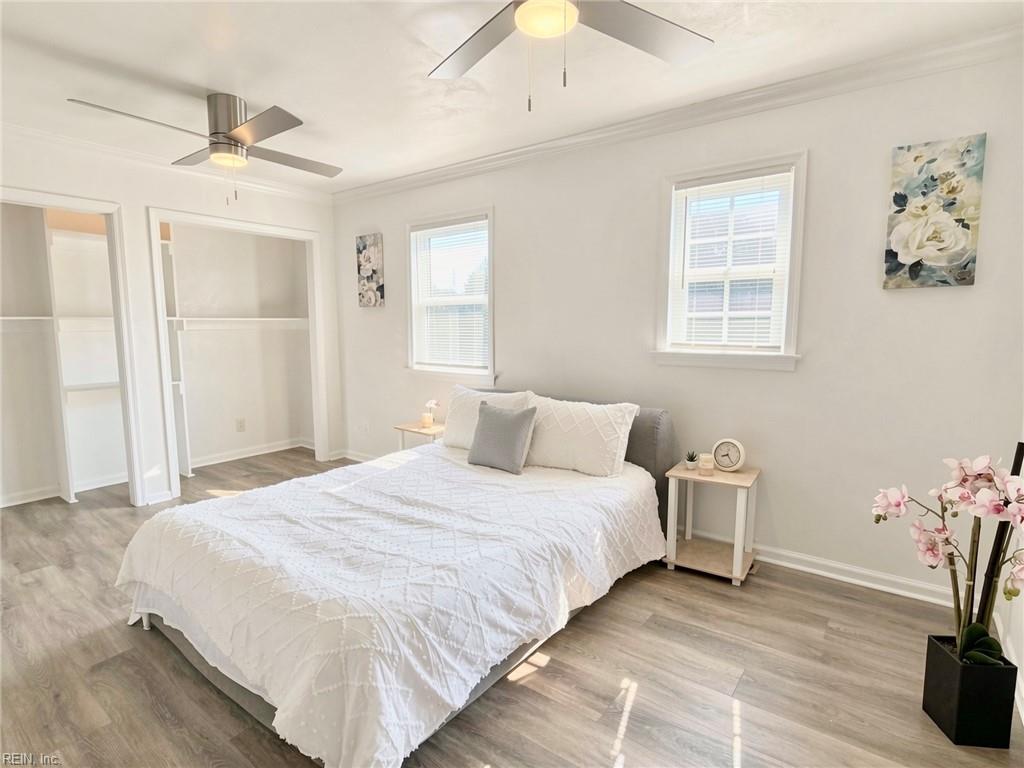
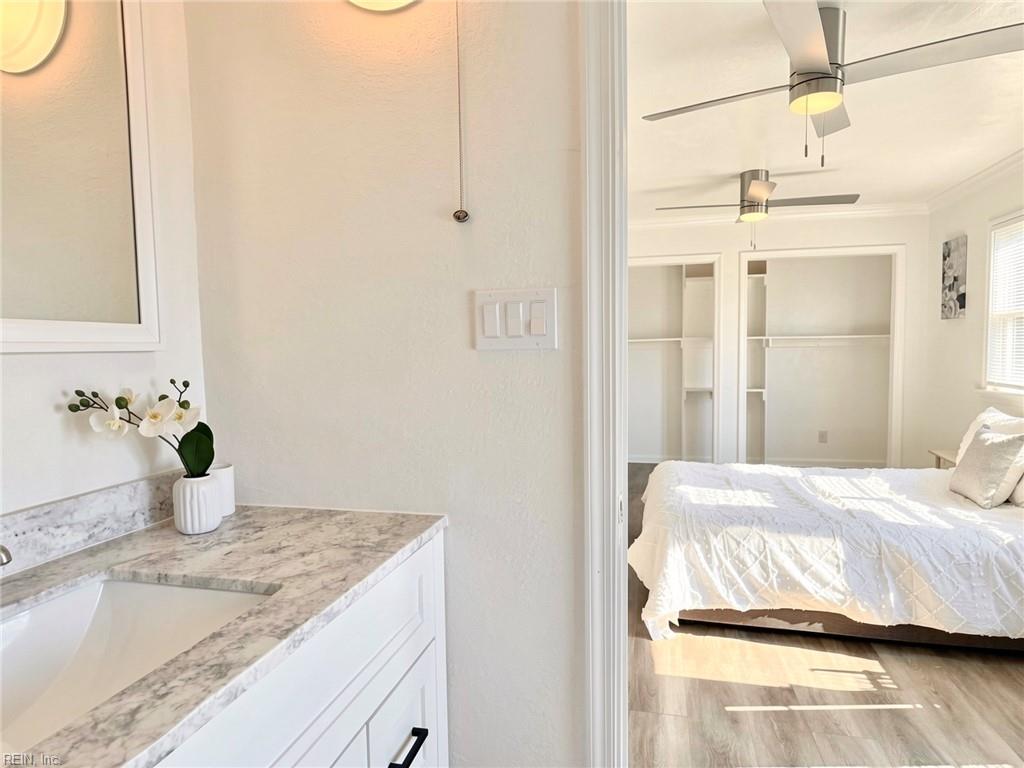
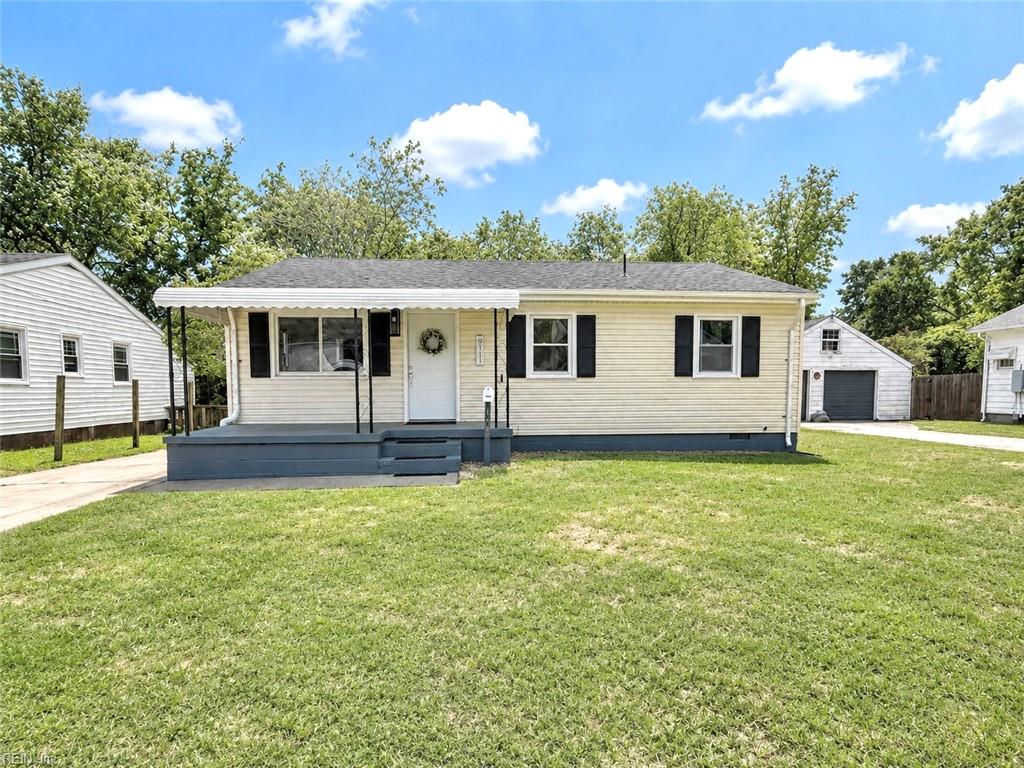
Welcome HOME to this gorgeously remodeled, from top to bottom 2BR/2BA one-story ranch house. It has EVERYTHING you've been searching for: open concept layout, large updated windows, new luxury LVP flooring throughout, modern light fixtures, custom tile work, freshly painted, you name it! Completely NEW spacious chef’s kitchen shines with expensive QUARTZ countertops, large island with built-in cabinetry, soft-close white cabinets extending up to the ceiling with LED lighting, and NEW stainless steel appliances. Spacious Primary suite with 2 closets, and a beautifully remodeled bath with a new vanity, tiled floor, new tub, floor-to-ceiling designer tile surround, separate toilet area, and deep linen closet. Second Bedroom with big closet. Contemporary remodeled Hall Bathroom with contemporary floating vanity, new toilet, and tiled shower with designer accents. Spacious laundry room, instant hot water heater, long driveway for multi-car parking or RV parking, and fenced backyard complete the package! NO HOA fees, and no flood insurance required. Some photos were virtually staged or digitally enhanced for marketing purposes to help buyers visualize the property’s potential. Schedule your showing today to make this house YOUR HOME!!
/u.realgeeks.media/bradrosenberg/WEBSITE_LOGO.png)
Additional Information
- Interior Features
- Bar, Primary BR FP, Pull Down Attic Stairs, Walk-In Closet, Window Treatments
- Heating
- Electric, Heat Pump
- Cooling
- Central Air, Heat Pump
- Appliances
- Dishwasher, Disposal, Dryer Hookup, Energy Star Appliance(s), Microwave, Elec Range, Refrigerator, Washer Hookup
- Roof
- Asphalt Shingle
- Floors
- Ceramic, Laminate/LVP, Wood
- Pool Description
- No Pool
- Exterior Features
- Cul-De-Sac, Deck, Patio
- Exterior
- Brick, Vinyl
- Waterfront Description
- Not Waterfront
- Sewer
- City/County
- Parking Description
- 4 Space, Multi Car, Driveway Spc
- Elementary School
- Portlock Primary
- Middle School
- Oscar Smith Middle
- High School
- Oscar Smith
- Contingency Exists
- Non Contingent
- Days on Market
- 1
Mortgage Calculator
Listing courtesy of Swell Real Estate Co.
© 2026 REIN, Inc. Information Deemed Reliable But Not Guaranteed. The listings data displayed on this medium comes in part from the Real Estate Information Network, Inc. (REIN) and has been authorized by participating listing Broker Members of REIN for display. REIN's listings are based upon data submitted by its Broker Members, and REIN therefore makes no representation or warranty regarding the accuracy of the data. All users of REIN's listings database should confirm the accuracy of the listing information directly with the listing agent. © 2026 REIN. REIN's listings data and information is protected under federal copyright laws. Federal law prohibits, among other acts, the unauthorized copying or alteration of, or preparation of derivative works from, all or any part of copyrighted materials, including certain compilations of data and information. COPYRIGHT VIOLATORS MAY BE SUBJECT TO SEVERE FINES AND PENALTIES UNDER FEDERAL LAW. REIN updates its listings on a daily basis. Data last updated: . This application does not include information on all of the properties available for sale at this time.