819 Keeling Drive, South Chesapeake, VA 23322
- $620,000
- 4
- BD
- 3
- BA
- 2,673
- SqFt




- List Price
- $620,000
- Status
- NEW LISTING
- MLS#
- 10645463
- Year Built
- 1996
- Style
- Traditional
- Bedrooms
- 4
- Bathrooms
- 3
- Full-baths
- 3
- Living Area
- 2,673
- Acres
- 0.27
- County
- Chesapeake VA
- City
- South Chesapeake
- Subdivision
- Cheshire Forest
- Neighborhood
- Cheshire Forest
Property Description
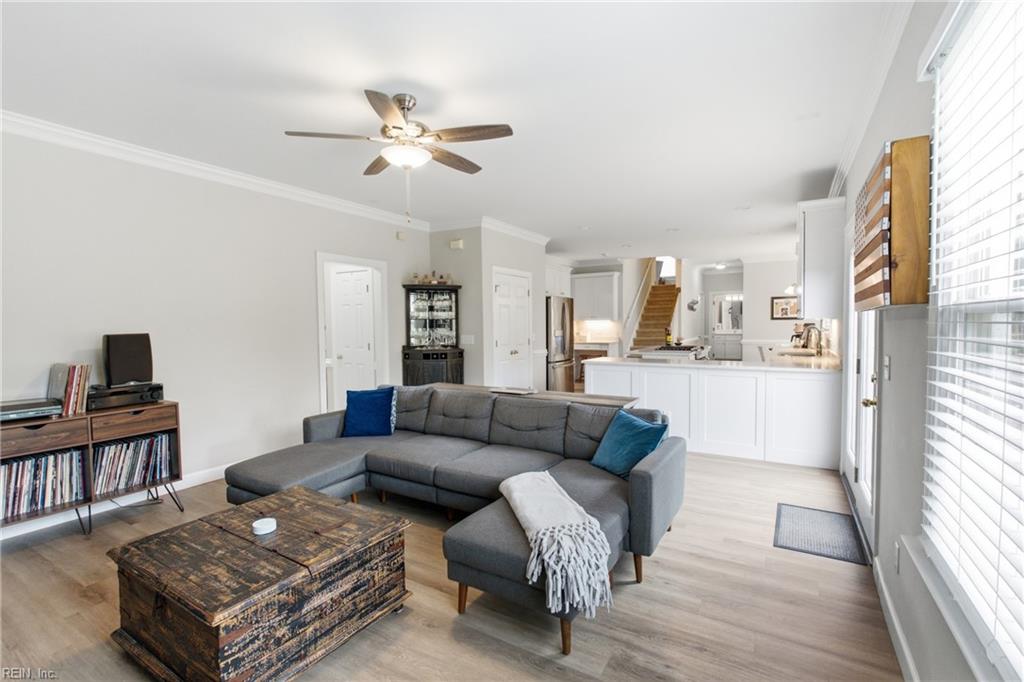
If you've been looking for a home in Cheshire Forest, this is one you won't want to miss! Nestled in one of Great Bridge's most sought-after communities, this beautifully updated and meticulously maintained 4-bedroom, 3-bath home offers approximately 2,673 square feet of thoughtfully designed living space. The bright, functional floor plan is great for everyday living and entertaining, featuring a well-appointed kitchen with a gas range, center island, breakfast area, abundant cabinetry, and seamless flow into the inviting family room with a gas fireplace and formal dining room. The main level also includes a full bathroom with a walk-in shower, a convenient laundry room, and access to the attached two-car garage. Upstairs, the spacious primary suite offers a large walk-in closet and a relaxing ensuite with a soaking tub and separate shower, while two additional generously sized bedrooms share a full hall bathroom. The finished room over the garage provides incredible flexibility as a fourth bedroom, home office, playroom, media room, or guest space. Step outside to a beautifully landscaped, oversized backyard featuring a large deck great for entertaining, outdoor dining, or simply unwinding. Residents enjoy access to community amenities including a clubhouse, pool, playgrounds, and tennis courts, all conveniently located near shopping, dining, parks, and Great Bridge schools. VA assumable loan at 2.25%
/u.realgeeks.media/bradrosenberg/WEBSITE_LOGO.png)
Additional Information
- Interior Features
- Fireplace Gas-natural, Walk-In Closet, Window Treatments
- Heating
- Forced Hot Air, Nat Gas
- Cooling
- Central Air
- Appliances
- Dishwasher, Disposal, Dryer, Microwave, Gas Range, Refrigerator, Washer
- Fireplaces
- 1
- Roof
- Asphalt Shingle
- Floors
- Carpet, Ceramic, Laminate/LVP
- Pool Description
- No Pool
- Exterior Features
- Deck
- Exterior
- Brick, Vinyl
- Waterfront Description
- Not Waterfront
- Sewer
- City/County
- Parking Description
- Garage Att 2 Car, Driveway Spc
- Elementary School
- Great Bridge Intermediate
- Middle School
- Great Bridge Middle
- High School
- Great Bridge
- Amenities
- Clubhouse, Playgrounds, Pool, Tennis Cts
- Contingency Exists
- Non Contingent
- Days on Market
- 1
- Monthly HOA/POA Fee
- $62
Mortgage Calculator
Listing courtesy of Keller Williams Town Center.
© 2026 REIN, Inc. Information Deemed Reliable But Not Guaranteed. The listings data displayed on this medium comes in part from the Real Estate Information Network, Inc. (REIN) and has been authorized by participating listing Broker Members of REIN for display. REIN's listings are based upon data submitted by its Broker Members, and REIN therefore makes no representation or warranty regarding the accuracy of the data. All users of REIN's listings database should confirm the accuracy of the listing information directly with the listing agent. © 2026 REIN. REIN's listings data and information is protected under federal copyright laws. Federal law prohibits, among other acts, the unauthorized copying or alteration of, or preparation of derivative works from, all or any part of copyrighted materials, including certain compilations of data and information. COPYRIGHT VIOLATORS MAY BE SUBJECT TO SEVERE FINES AND PENALTIES UNDER FEDERAL LAW. REIN updates its listings on a daily basis. Data last updated: . This application does not include information on all of the properties available for sale at this time.