609 Virginius Drive, North Central Virginia Beach, VA 23452
- $439,000
- 3
- BD
- 2
- BA
- 1,750
- SqFt




- List Price
- $439,000
- Status
- NEW LISTING
- MLS#
- 10646078
- Year Built
- 1968
- Style
- Ranch, Traditional
- Bedrooms
- 3
- Bathrooms
- 2
- Full-baths
- 2
- Living Area
- 1,750
- Acres
- 0.20
- County
- Virginia Beach VA
- City
- North Central Virginia Beach
- Subdivision
- Kings Forest
- Neighborhood
- Kings Forest
Property Description
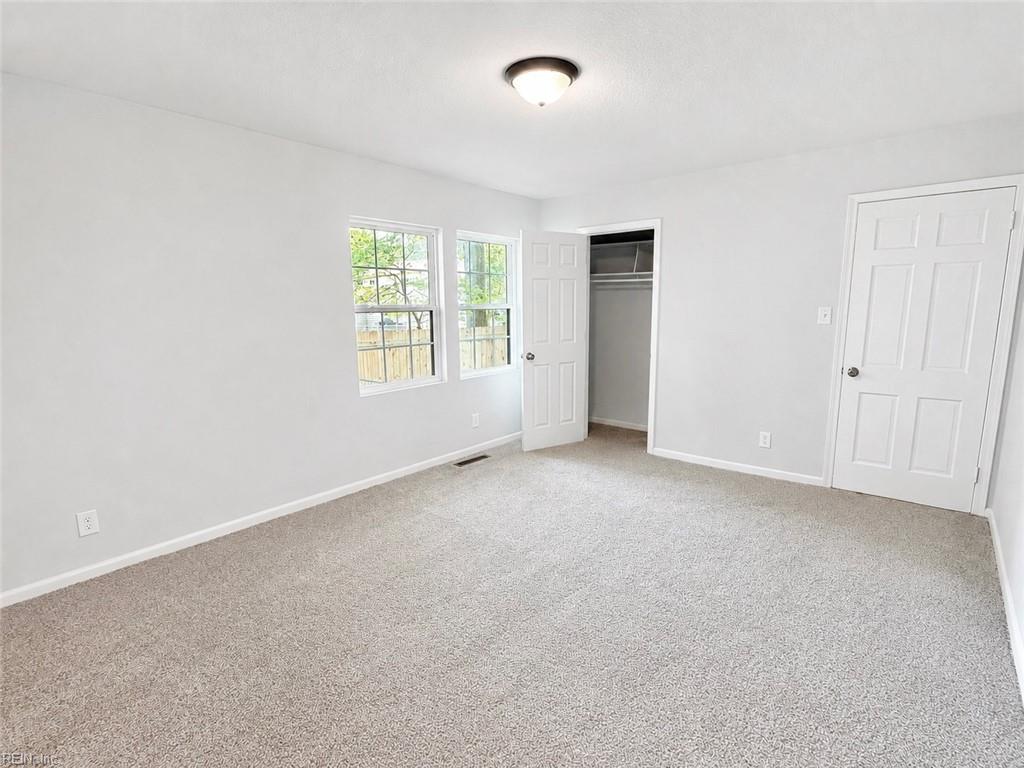
Welcome home to this fully remodeled, move-in-ready one-story brick ranch in the sought-after Kings Forest community! Offering 3 bedrooms, 2 full baths, a 1-car garage, and a prime location in the highly rated Princess Anne High School district, this beautifully remodeled home has everything you’ve been looking for! EXTENSIVE 2026 UPDATES: ROOF, WINDOWS, New flooring throughout, freshly painted walls and ceilings, recessed lighting, and so much more! The BRAND-NEW eat-in kitchen features tall soft-close cabinets, granite countertops, stainless steel appliances, and a clean, functional layout. Both bathrooms have been completely remodeled with new vanities, updated fixtures, beautifully tiled tub surrounds, and moisture-and scratch-resistant luxury LVP flooring. Enjoy the screened-in sunroom overlooking the fully fenced backyard—an inviting space for relaxing, entertaining, or sipping your morning coffee. A one-car garage and oversized driveway provide abundant parking with room for multiple vehicles, a boat, or an RV. NO HOA fees and NO flood insurance add even more freedom and value. Set in an established neighborhood near park, just minutes from Virginia Beach Town Center, beaches, military bases, shopping, dining, and major commuter routes. Some photos were virtually staged or digitally enhanced for marketing purposes to help visualize property's potential. Offers will be reviewed right away! Schedule your showing TODAY!!
/u.realgeeks.media/bradrosenberg/WEBSITE_LOGO.png)
Additional Information
- Interior Features
- Fireplace Gas-natural, Primary BR FP, Walk-In Closet
- Heating
- Forced Hot Air, Nat Gas
- Cooling
- Central Air
- Appliances
- Dishwasher, Disposal, Dryer, Dryer Hookup, Microwave, Elec Range, Washer, Washer Hookup
- Fireplaces
- 1
- Roof
- Asphalt Shingle
- Floors
- Carpet, Ceramic, Laminate/LVP
- Pool Description
- No Pool
- Exterior
- Brick, Vinyl
- Waterfront Description
- Not Waterfront
- Sewer
- City/County
- Parking Description
- Garage Att 1 Car, 4 Space, Multi Car, Driveway Spc
- Elementary School
- Malibu Elementary
- Middle School
- Independence Middle
- High School
- Princess Anne
- Contingency Exists
- Non Contingent
Mortgage Calculator
Listing courtesy of Swell Real Estate Co.
© 2026 REIN, Inc. Information Deemed Reliable But Not Guaranteed. The listings data displayed on this medium comes in part from the Real Estate Information Network, Inc. (REIN) and has been authorized by participating listing Broker Members of REIN for display. REIN's listings are based upon data submitted by its Broker Members, and REIN therefore makes no representation or warranty regarding the accuracy of the data. All users of REIN's listings database should confirm the accuracy of the listing information directly with the listing agent. © 2026 REIN. REIN's listings data and information is protected under federal copyright laws. Federal law prohibits, among other acts, the unauthorized copying or alteration of, or preparation of derivative works from, all or any part of copyrighted materials, including certain compilations of data and information. COPYRIGHT VIOLATORS MAY BE SUBJECT TO SEVERE FINES AND PENALTIES UNDER FEDERAL LAW. REIN updates its listings on a daily basis. Data last updated: . This application does not include information on all of the properties available for sale at this time.